
Traceflat
ストックにはログインが必要です
Turn a photo of a floor plan into an editable 2D/3D plan
Artificial Intelligence
Interior design
Home
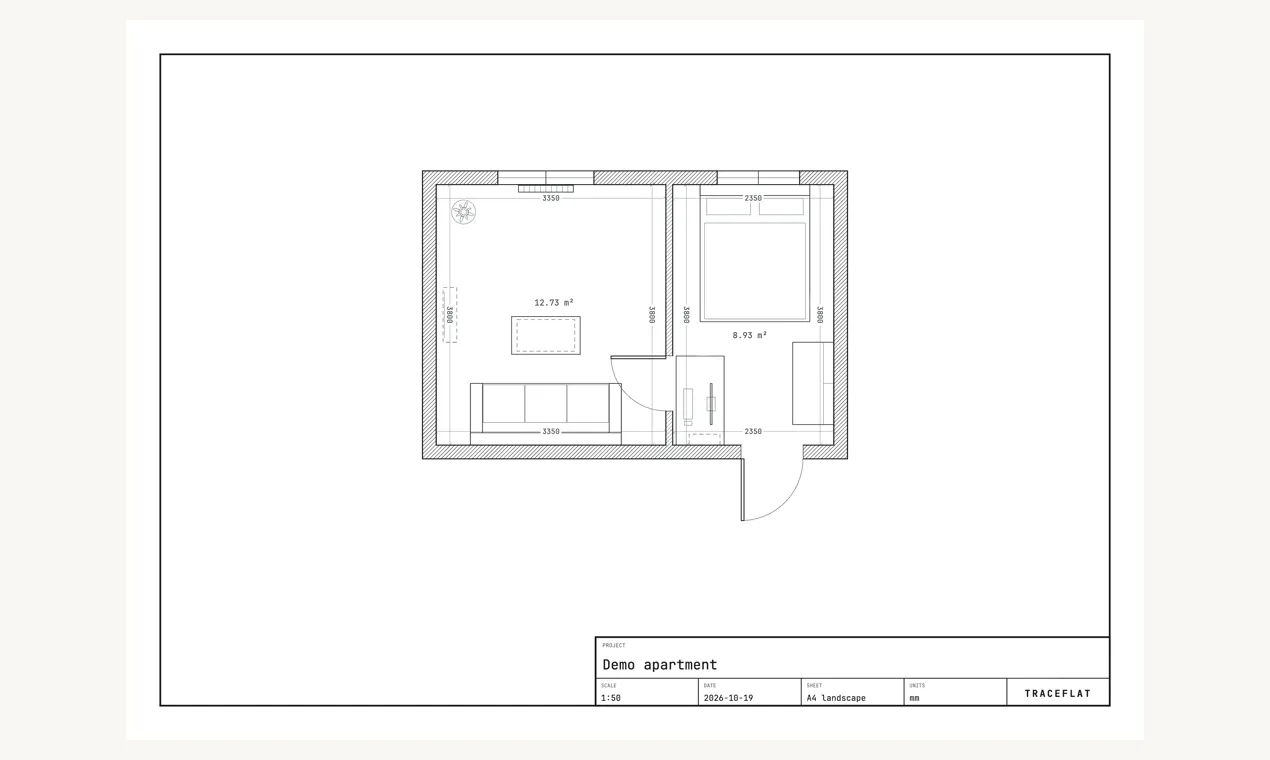
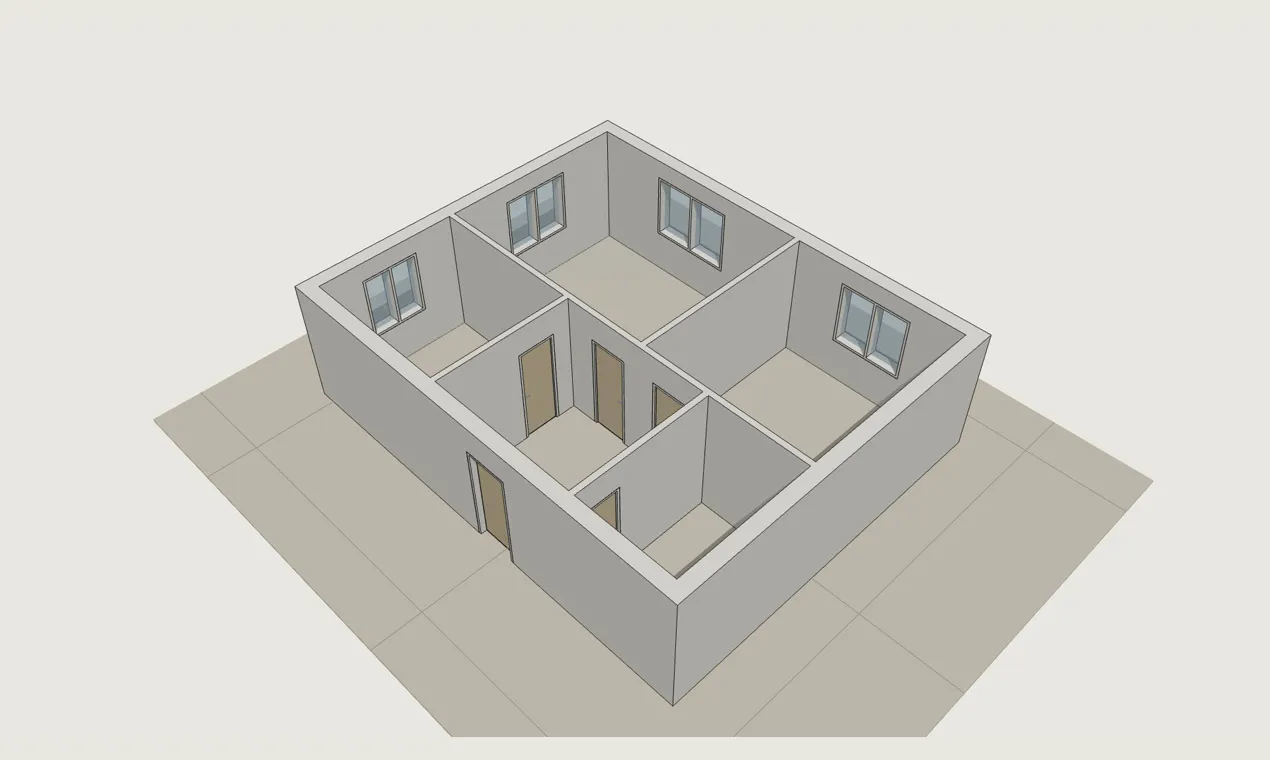
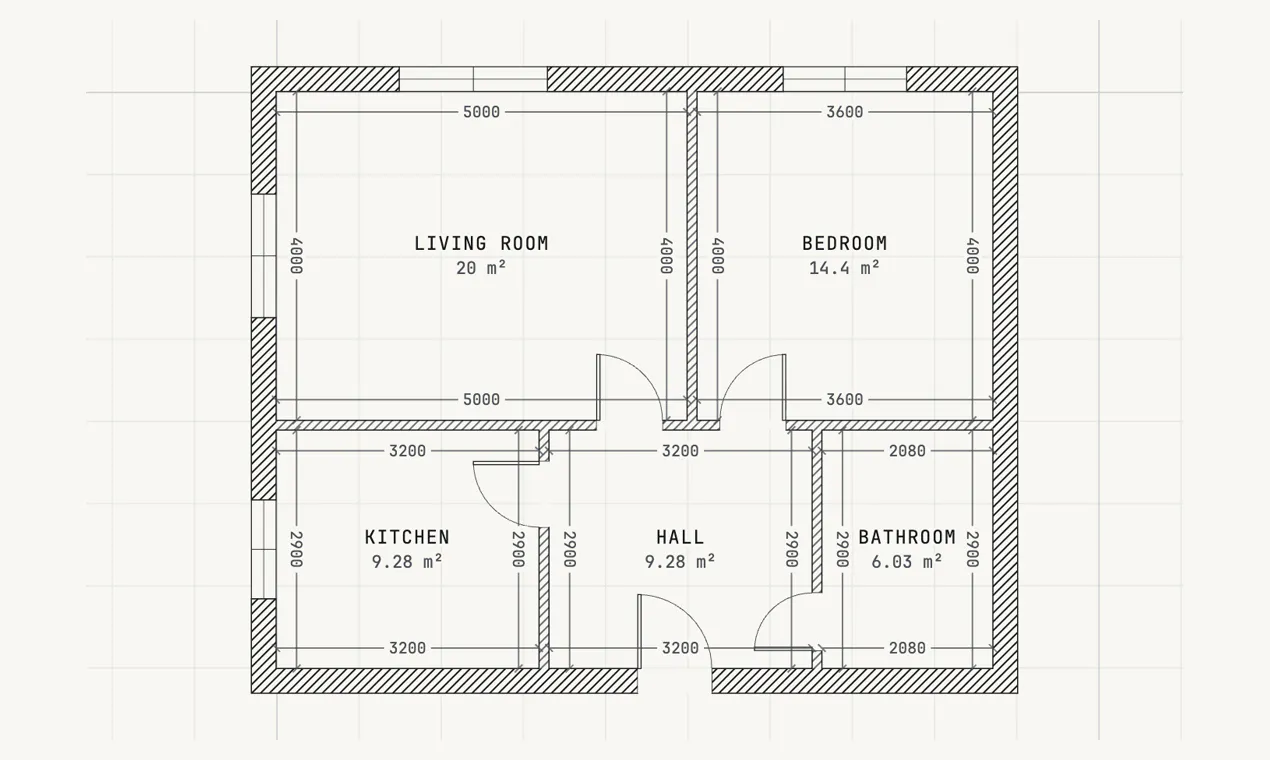
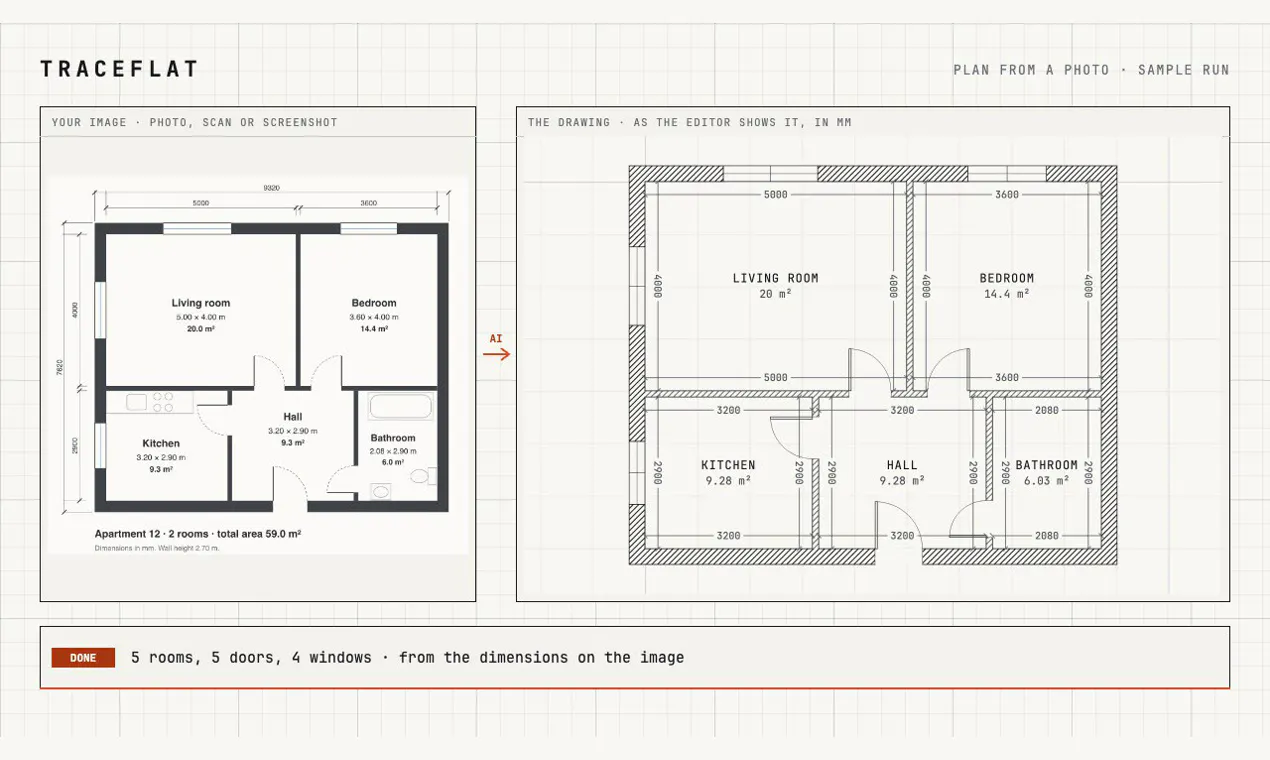
Upload a photo, scan or screenshot of a floor plan: the AI reads the dimensions written on it and draws the rooms, walls, doors and windows in a few minutes. Then edit the plan by hand in a real drafting editor or just type what to change (make the kitchen 4 x 3), furnish it and see it in 3D. Export PNG for free, PDF or DXF (AutoCAD) with a pack. The editor is free; the AI runs on one-time packs from €5, no subscription.
投票数: 0