
Horezmi
ストックにはログインが必要です
AI converter from PDF, image or sketch to DWG for AutoCAD
Design Tools
Artificial Intelligence
Productivity
YouTube
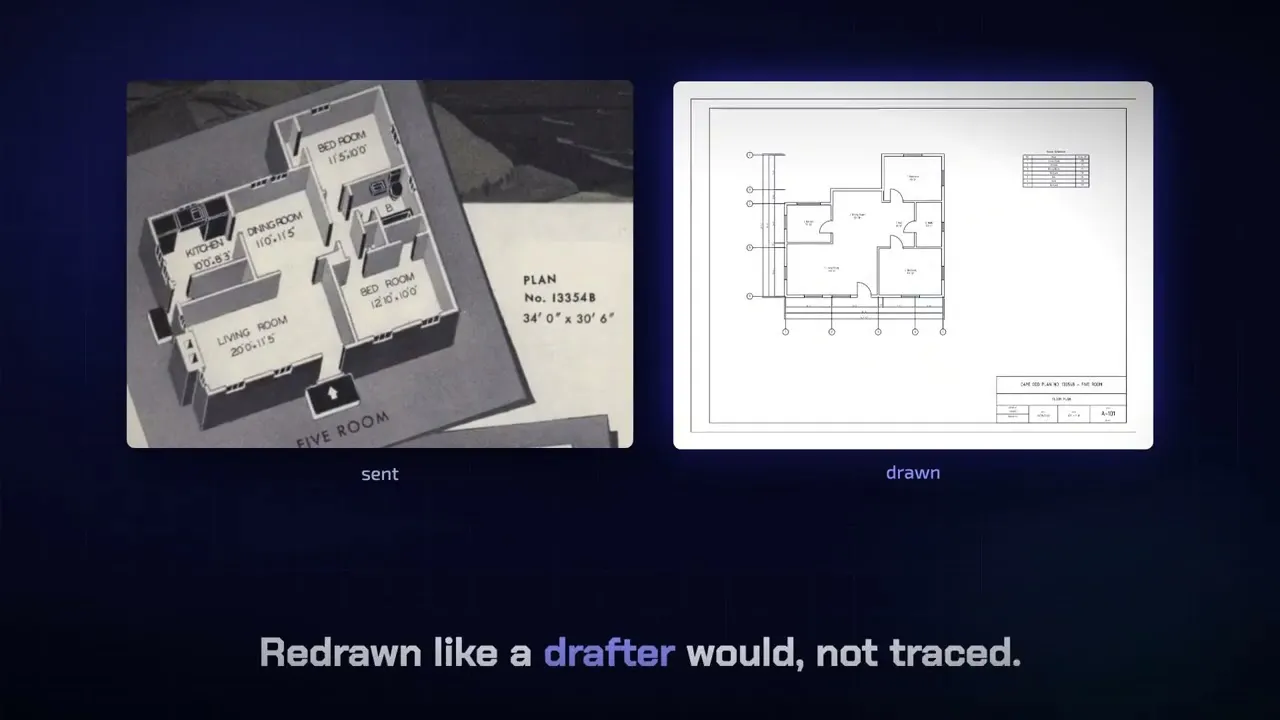
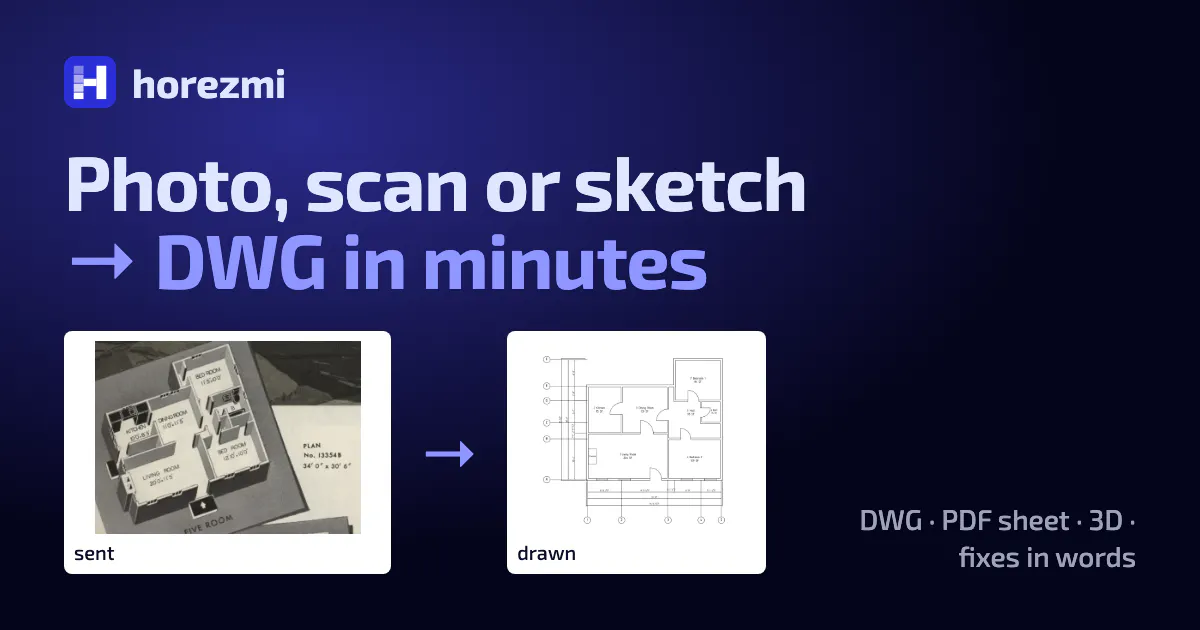
Turn a PDF, a JPG or PNG of a plan, a scan or a hand sketch into a DWG for AutoCAD with walls, doors, windows and dimensions, plus a PDF sheet and a 3D model, in 2–5 minutes. Fix it in plain words. The first $5 are free.
投票数: 0