
FloorAI
ストックにはログインが必要です
AI-powered floor plans, from sketch to DXF in seconds
Design Tools
Artificial Intelligence
Sketch
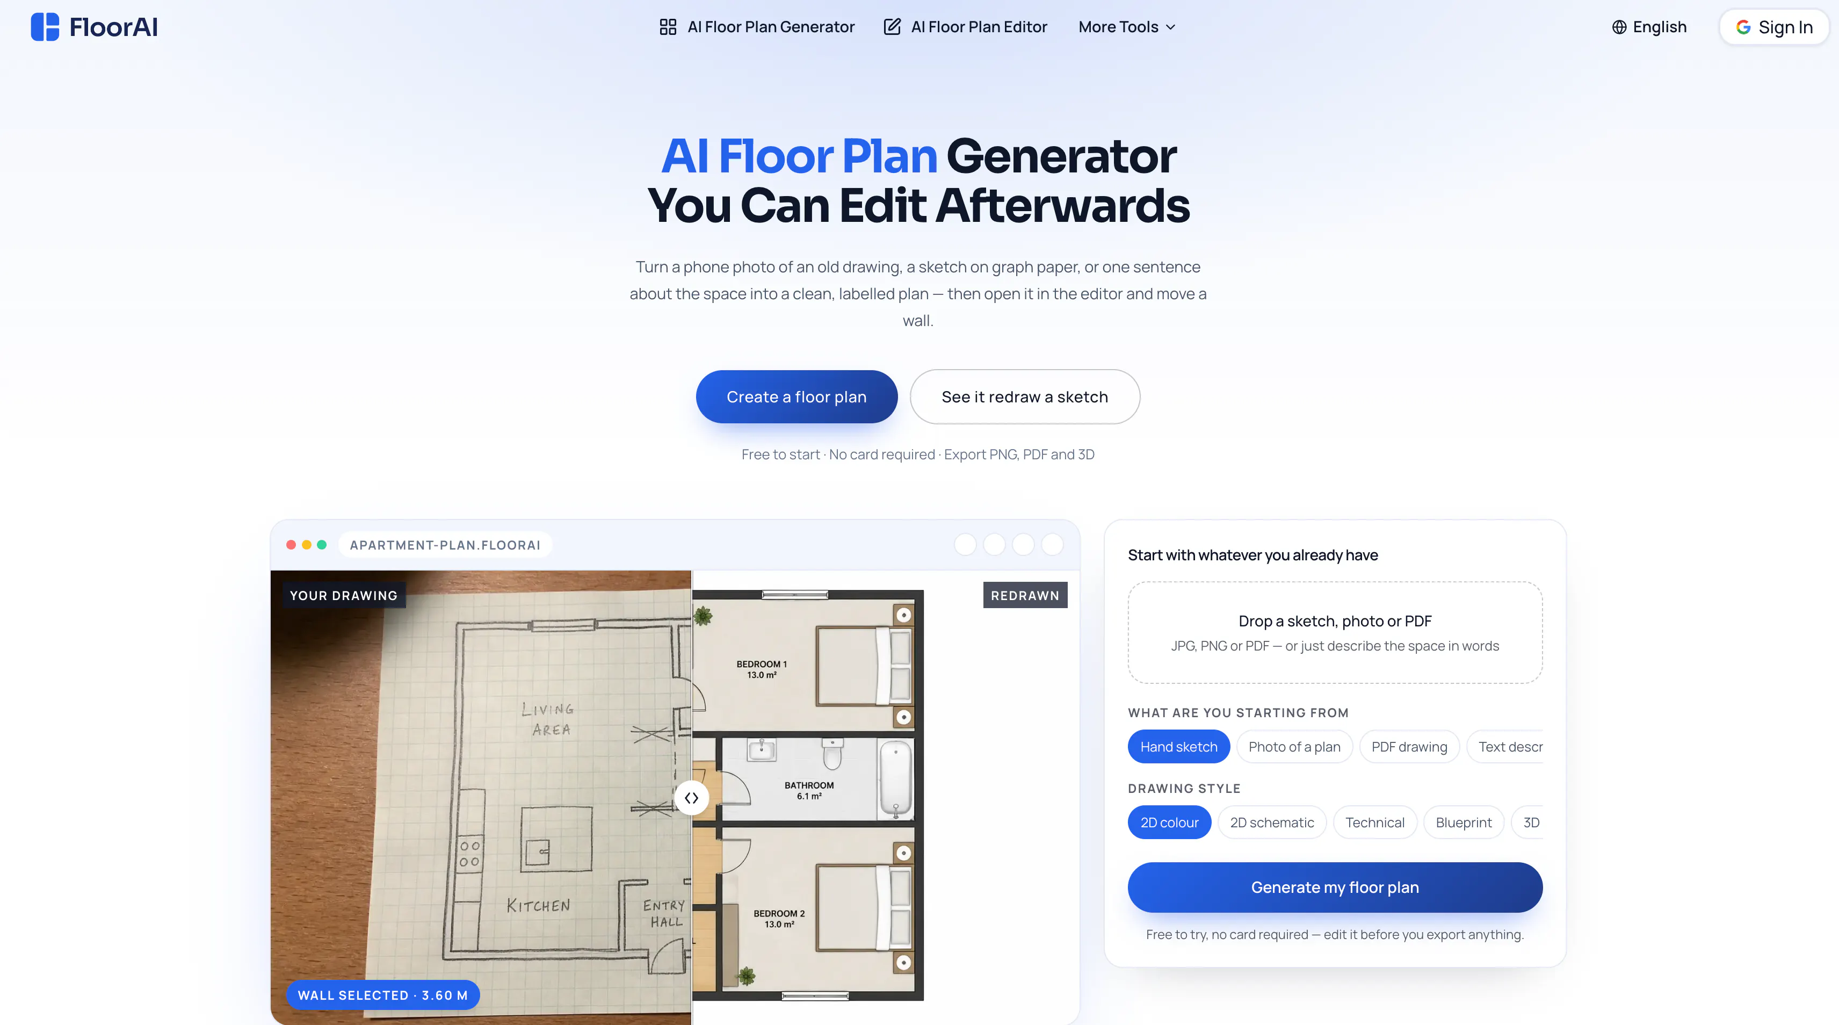
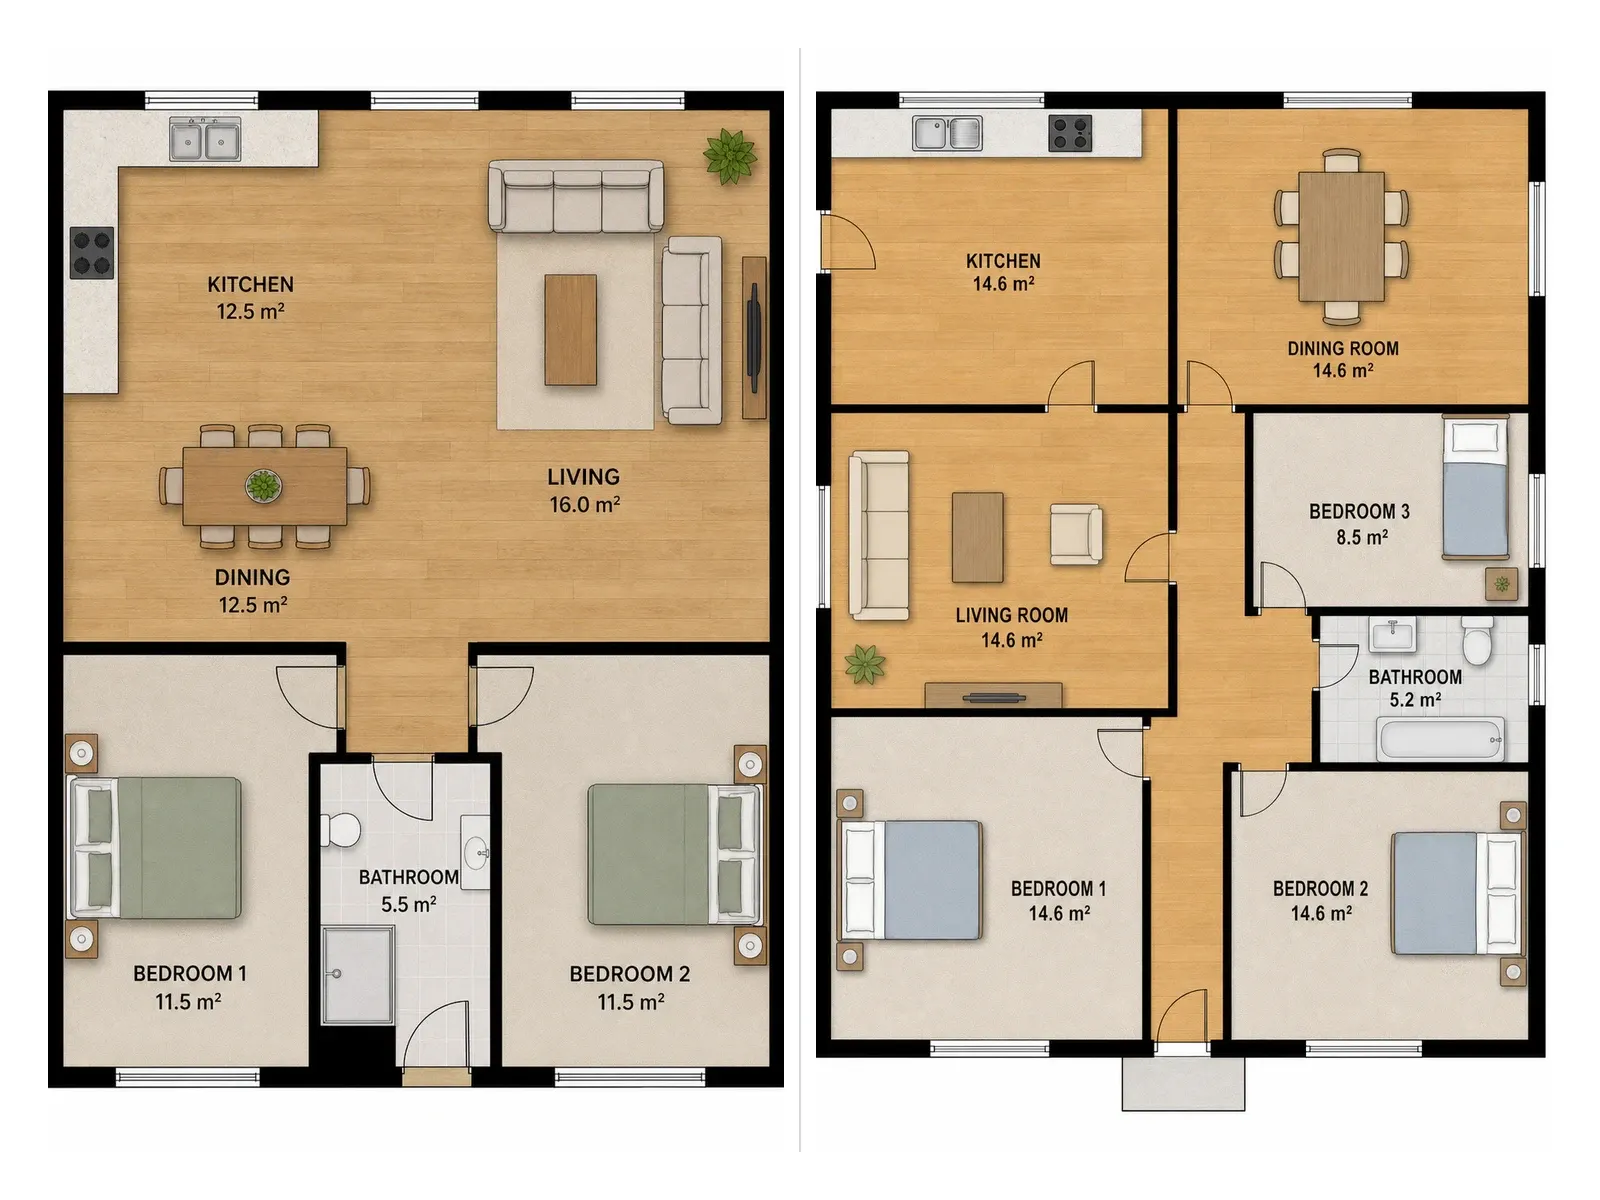
FloorAI turns floor plan images — scans, photos, PDFs, even rough sketches — into clean, editable DXF files in seconds. No manual tracing, no CAD expertise required. Upload any floor plan and FloorAI automatically detects walls, doors, windows, and rooms using semantic recognition trained specifically on architectural drawings. Export straight to AutoCAD, SketchUp, or any DXF-compatible software.
投票数: 0